


Marball Orchard Quarry near Te Puke needed one shed for a kiwifruit and quarry operation. Here's what Alpine Buildings built them.
When Bay of Plenty farmer and orchardist Daniel Marsh decided it was time to build one shed to house the machinery, trucks and equipment that keep his operation moving, he wanted to do it once – and do it right.
The result is a substantial Alpine shed designed around the realities of a busy Western Bay of Plenty operation.
For Daniel and Natalie Marsh, the shed was never going to be just somewhere to park a tractor.
Based near Te Puke, the couple run a kiwifruit orchard alongside their quarrying operation, meaning there’s no shortage of machinery, trucks and equipment needing somewhere secure and sheltered.
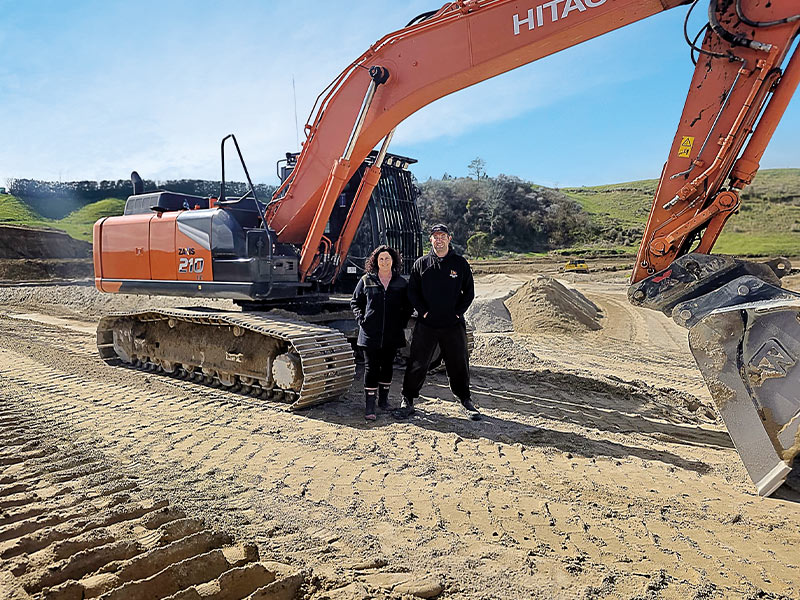
The family-owned business, Marball Orchard Quarry, largely focuses on supplying quality sand, pumice and rhyolite to farms, building sites, and civil roading projects. Backed by Daniel’s experience managing his parents’ contracting business for 20-plus years, it’s fair to say he’s well known and well respected in the region.
One shed, one solution
From quarry machinery and diggers to kiwifruit trucks and the everyday equipment that comes with running a busy rural operation, they needed space – and plenty of it.
“We basically wanted the good stuff enclosed and locked away,” Daniel explains.
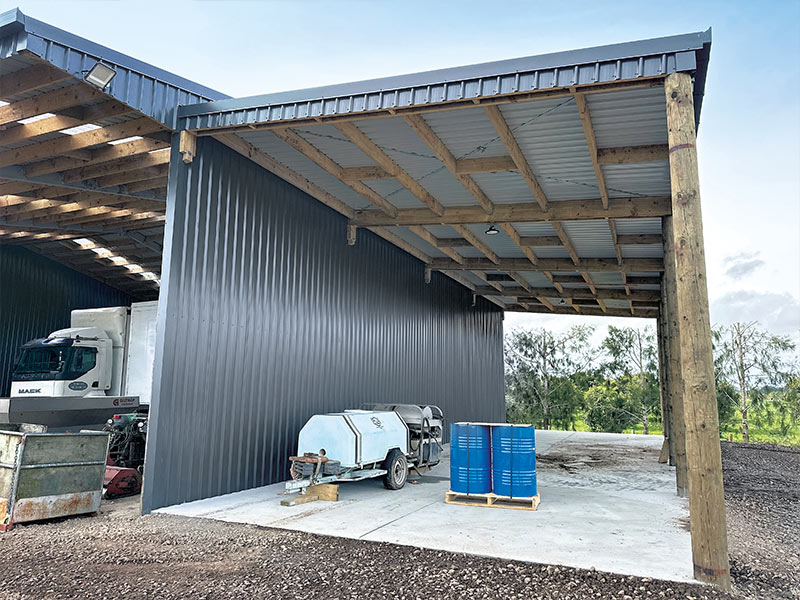
The answer was an impressive 18m x 36m shed, extended to 42m overall with a 6m x 18m lean-to at one end. Part of the main shed is enclosed and lockable, with a concrete floor, while the additional covered space provides a practical area for washing machinery, motorbikes and other equipment.
For Daniel, the thinking was simple: rather than building several smaller sheds around the property, he wanted one substantial building that could do the lot.
“I just want one good one for everything, and to sort of be done with it.”
Built for the conditions
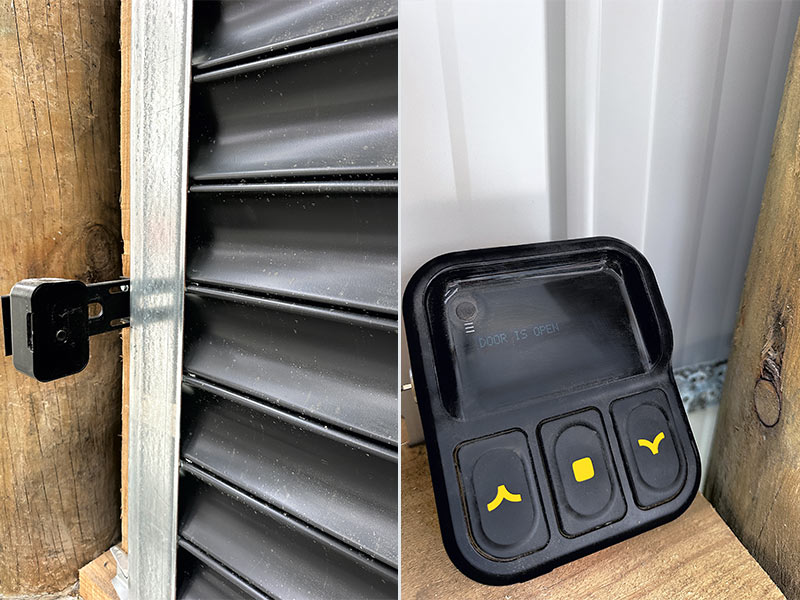
Right: Easy access without having to climb out of machinery
The Marsh property sits in a high-wind zone, so structural strength was high on the list when Daniel began looking at his options.
He first met Alpine’s Brad Person at National Fieldays, where he had the opportunity to look closely at one of Alpine’s buildings and learn more about the company’s approach to shed design – including its structural steel birdproof rafters and quality timber framed design.
“I really liked the way it was built, it was solid,” Daniel says. “We knew we were going to be building it in a high-wind zone.”
That heavy-duty construction was a major factor in the decision to go with Alpine. The structural steel rafters and pre-dried and graded timber poles and framing give the building the robust feel Daniel was looking for, while the birdproof design was another feature that immediately appealed.
For anyone who has dealt with birds nesting inside a machinery shed, the attraction is obvious. Keeping the structure birdproof helps protect machinery, stored equipment and the building itself from the mess and damage that can come with unwanted visitors.
Designed around the operation
One of the advantages of working with a shed company that can customise its designs is that the building can be shaped around the way it will actually be used.
That was certainly the case with Daniel Marsh’s shed.
The original plan was for a 36m building, but as the design progressed Daniel asked Alpine for a price on adding the lean-to. It proved a worthwhile addition, creating a more versatile covered area at the end of the shed.
“It’s the wash bay, the cleaning gear, the trucks, motorbikes,” says Daniel.
There’s also a 2m overhang across the front, which has a practical benefit in the Western Bay weather. Rather than having rain blow directly into the shed every time the doors are opened, the extra roof provides another layer of shelter, adding further protection from the elements and giving the entrance a more finished appearance.
It’s the sort of detail that demonstrates why a one-size-fits-all approach doesn’t always work when it comes to farm buildings.
Alpine’s team works with customers to customise the size, layout and features of a shed to suit the property, machinery and intended use.
Designed around operational requirements
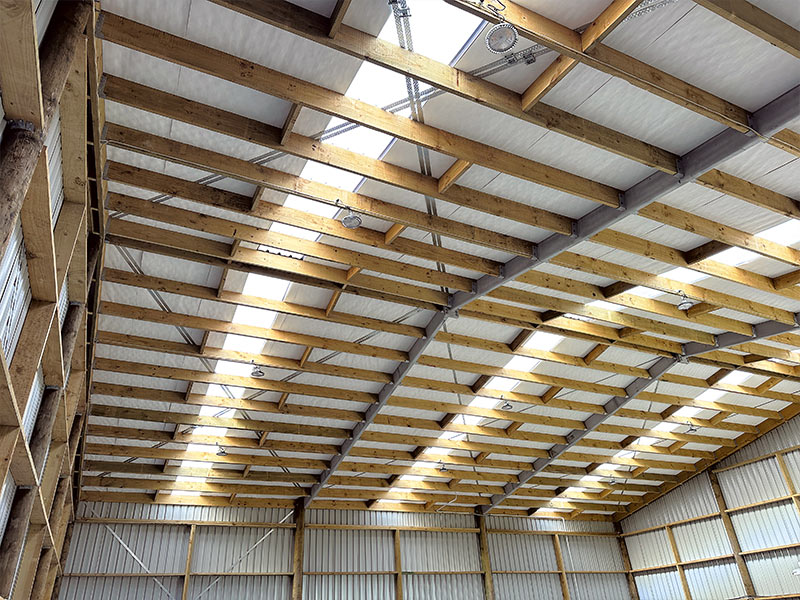
Inside, the scale of the building is immediately apparent. Clear-light panels bring natural light into the shed, reducing the need to have artificial lighting running throughout the day – a simple feature that makes a big difference in a building of this size.
The shed was also built high enough to accommodate the tall curtain-sider trucks that need to come inside. The fleet of curtain siders are used for everything from kiwifruit cartage to bale delivery.
Daniel says the height was deliberate: rather than having to manoeuvre trucks on the gravel outside, they can drive directly into the shed.
Remote-controlled roller doors add another layer of convenience. The doors also feature a battery backup system, meaning they can still be cycled 10 times in the event of a power outage – a nifty feature in the event of emergency.
From kit set to finished shed
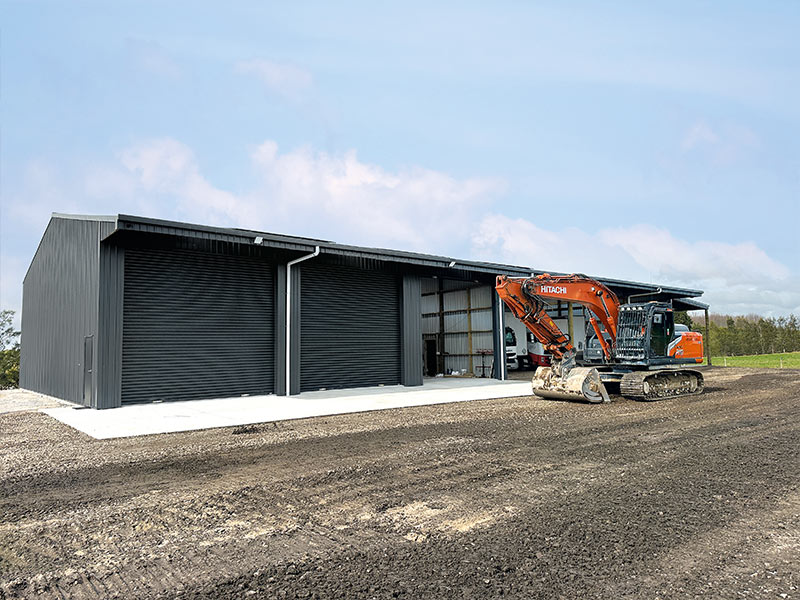
Despite its considerable size, the Alpine building arrived as a complete kitset, giving Daniel the option of using local tradespeople and people he knew to put it together.
His original plan was to have a go at building it himself.
“That was a bad decision,” he laughs.
Fortunately, Alpine was able to put him in touch with local experts – Diack Builders and their team, who took on construction of the frame. Daniel’s cousin’s business, Shane Martin Contracting Ltd, handled the roofing and cladding.
With a small building team on site, the substantial structure went up in less than four weeks.
While it was the first Alpine shed of this size the local builders had constructed, Daniel says the instructions were clear and the process was straightforward.
The quality of the materials also made an impression. Alpine Buildings has strict quality control processes in place to ensure the materials supplied are top quality. Every single component is checked and then checked again in their own Timaru-based yard. Any timber that isn’t up to the Alpine quality standards is removed and this attention to detail shows in the final product.
“It’s second to none,” Daniel says of the materials. “It’s built strong and knowing every piece of timber has been checked is great peace of mind. It’s all about ensuring quality materials for the specific shed design.”
A team that made it easy
While the building itself was a major investment, Daniel says the experience of dealing with Alpine was equally important.
After initially meeting Brad at Fieldays, Scott became his main point of contact through the building process.
“He was super helpful,” Daniel says.
For Daniel, having someone who responded promptly and was willing to work through the details made the process considerably easier. There was no feeling of being left to figure things out once the sale was made.
That support is an important part of Alpine’s approach, particularly when customers are looking for something beyond a standard shed. From initial design through to the kitset and construction, the team works with customers to develop buildings around their individual requirements.
Built once. Built right.
Now that the shed is complete and in daily use, Daniel is clear about one thing: he wouldn’t change much.
Perhaps another side door would be useful, but otherwise the building has delivered exactly what he wanted – a substantial, secure and versatile home for the machinery and equipment that underpin the operation.
And, as anyone with a growing collection of machinery will understand, there is always one problem with building a big shed.
“It’s just never big enough,” Daniel laughs. “You get more toys, more machinery, as everyone knows.”
For now, though, the Marsh family has the one big, heavy-duty building they set out to create – a shed designed around their operation, their environment and the way they work.
